<-- style PDP --> 405-1201 North Shore Boulevard, Burlington - Condo Apt for sale for $769,000
  • new
  • for sale

405-1201 North Shore Boulevard

Burlington, Ontario, L7S 1Z5 - Brant

$769,000

  • Neighbourhood

    Brant

  • Major Intersection

    Maple and North Shore

  • Listed Since: 10 day(s)

  • Last update: today

Overview

  • Property Type

    Condo Apt, 1 Storey/Apt

  • Bedrooms

    2

  • Bathrooms

    2

  • Square Feet

    1400-1599

  • Exposure

    South

  • Total Parking

    1 Underground Garage

  • Maintenance

    $1,410

  • Taxes

    $4,556.50 (2026)

  • Balcony

    Open

Property Description

Property description for 405-1201 North Shore Boulevard, Burlington

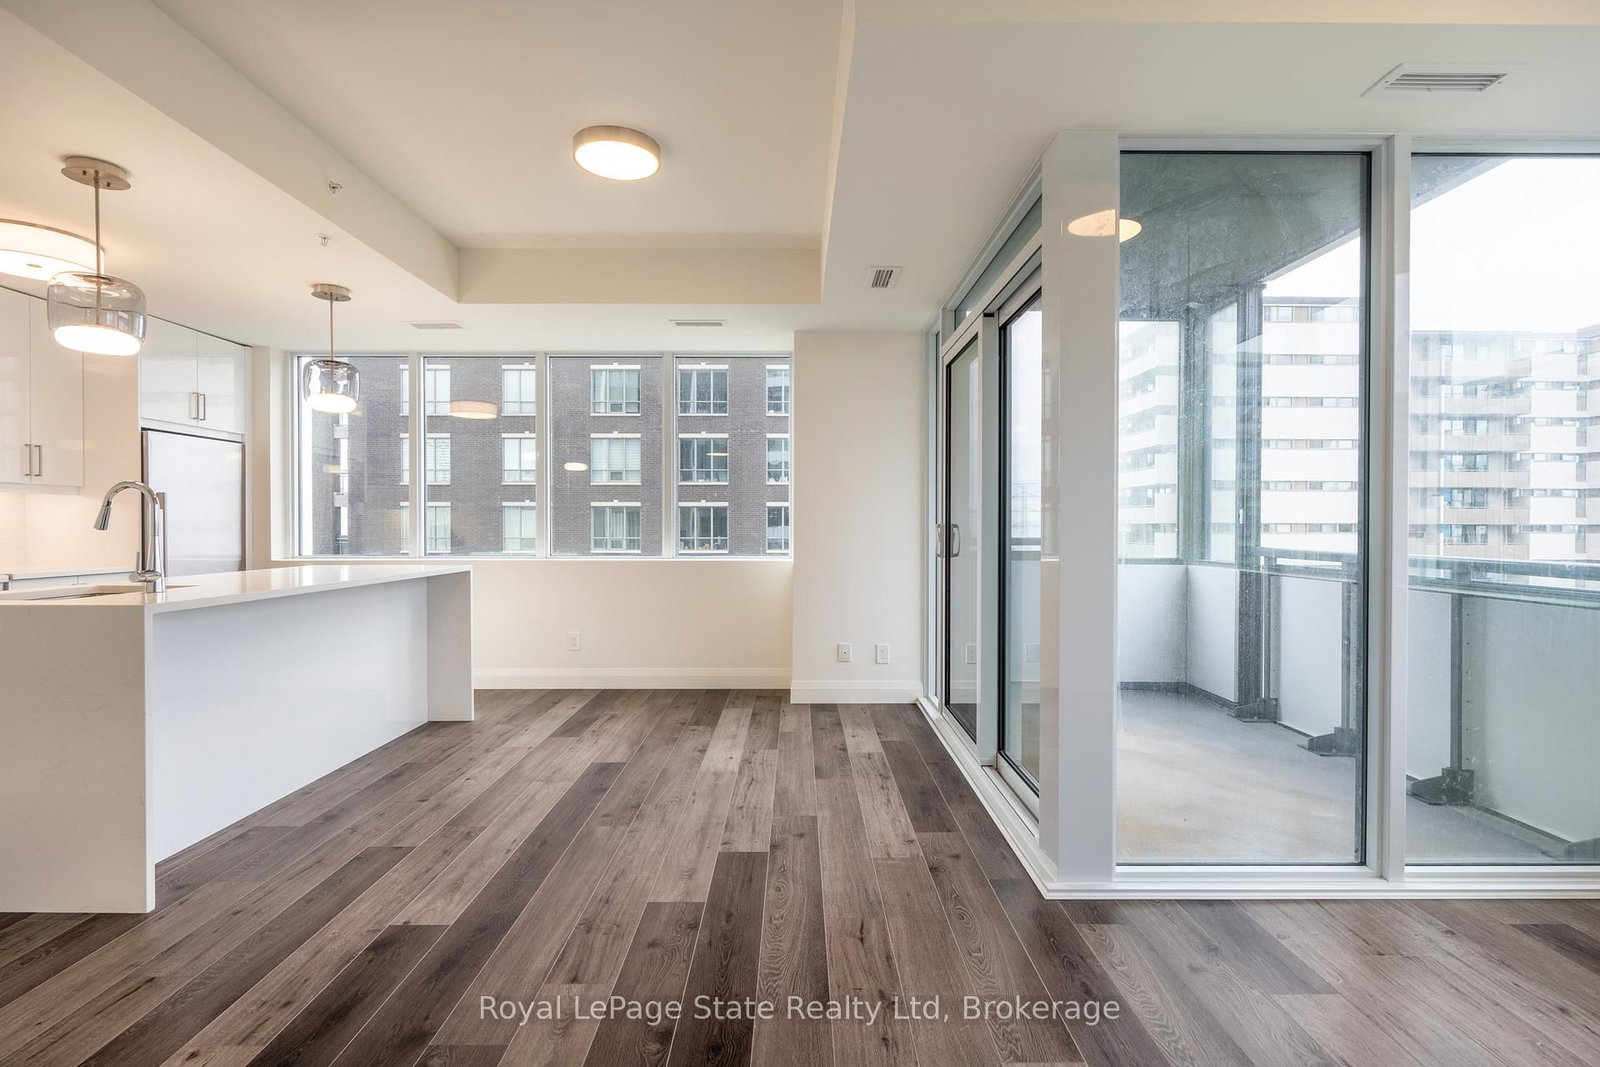
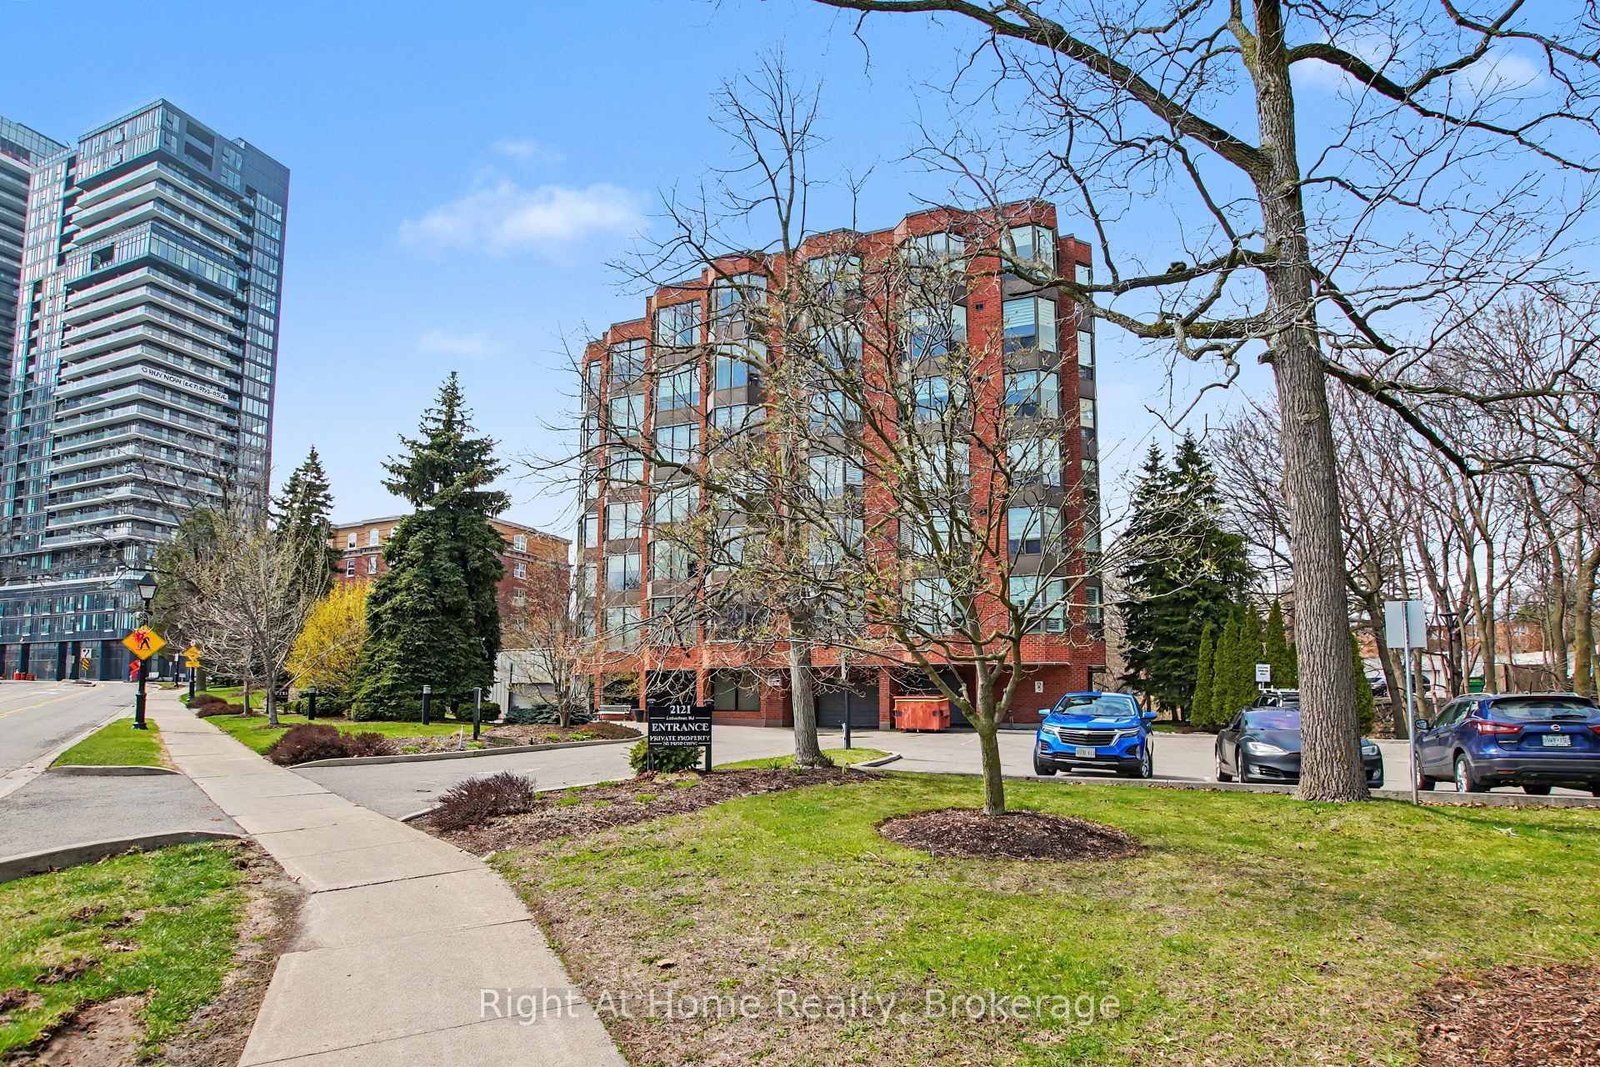
Spacious and bright 2-bedroom condo offering over 1,500 sq. ft. of beautifully designed living space with stunning views. This exceptional corner suite is flooded with natural light thanks to expansive windows facing north, south, and east, creating a warm and inviting atmosphere throughout with long lakeviews. Enjoy the large foyer and generous principal rooms with a white eat-in kitchen and stainless steel appliances. An open and airy layout with views from multiple vantage points. Enjoy the outdoor pool, tennis courts, workout room at your finger tips. Ideally located just a short walk to the waterfront, parks, beach, and vibrant downtown Burlington, where you'll find shopping, restaurants, cafés, and entertainment. Convenient highway access with every amenity you need just minutes away. A rare opportunity to enjoy spacious condo living in one of Burlington's most desirable locations. **INTERBOARD LISTING: CORNERSTONE ASSOCIATION OF REALTORS**

Listed by RIGHT AT HOME REALTY

  • MLS #

    W13570766

  • Sq. Ft

    1400-1599

  • Sq. Ft. Source

    MLS

  • Year Built

    Available Upon Request

  • Basement

    None

  • View

    Lake, Pool

  • Garage

    Underground, 1 spaces

  • Parking Type

    Owned

  • Locker

    Owned

  • Pets Permitted

    Yes-with Restrictions

  • Exterior

    Stucco/Plaster

  • Fireplace

    N

  • Security

    n/a

  • Elevator

    n/a

  • Laundry Level

    n/a

  • Building Amenities

    Car Wash,Community BBQ,Elevator,Exercise Room,Gym,Outdoor Pool

  • Maintenance Fee Includes

    Heat, Hydro, Parking, Water

  • Property Management

    Progress Property Management

  • Heat

    Forced Air

  • A/C

    Central Air

  • Water

    n/a

  • Water Supply

    n/a

  • Central Vac

    N

  • Cert Level

    n/a

  • Energy Cert

    n/a

  • Foyer

    2.79 x 2.51 ft Flat level

  • Living

    6.25 x 3.2 ft Flat level

  • Dining

    5.49 x 3.91 ft Flat level

  • Kitchen

    6.71 x 2.9 ft Flat level

    Eat-In Kitchen

  • Primary

    4.65 x 4.09 ft Flat level

    4 Pc Ensuite

  • Bathroom

    2.44 x 2.13 ft Flat level

    4 Pc Ensuite

  • 2nd Br

    3.86 x 3.56 ft Flat level

  • Bathroom

    2.44 x 1.98 ft Flat level

    3 Pc Bath

  • Laundry

    1.68 x 1.6 ft Flat level

  • MLS #

    W13570766

  • Sq. Ft

    1400-1599

  • Sq. Ft. Source

    MLS

  • Year Built

    Available Upon Request

  • Basement

    None

  • View

    Lake, Pool

  • Garage

    Underground, 1 spaces

  • Parking Type

    Owned

  • Locker

    Owned

  • Pets Permitted

    Yes-with Restrictions

  • Exterior

    Stucco/Plaster

  • Fireplace

    N

  • Security

    n/a

  • Elevator

    n/a

  • Laundry Level

    n/a

  • Building Amenities

    Car Wash,Community BBQ,Elevator,Exercise Room,Gym,Outdoor Pool

  • Maintenance Fee Includes

    Heat, Hydro, Parking, Water

  • Property Management

    Progress Property Management

  • Heat

    Forced Air

  • A/C

    Central Air

  • Water

    n/a

  • Water Supply

    n/a

  • Central Vac

    N

  • Cert Level

    n/a

  • Energy Cert

    n/a

  • Foyer

    2.79 x 2.51 ft Flat level

  • Living

    6.25 x 3.2 ft Flat level

  • Dining

    5.49 x 3.91 ft Flat level

  • Kitchen

    6.71 x 2.9 ft Flat level

    Eat-In Kitchen

  • Primary

    4.65 x 4.09 ft Flat level

    4 Pc Ensuite

  • Bathroom

    2.44 x 2.13 ft Flat level

    4 Pc Ensuite

  • 2nd Br

    3.86 x 3.56 ft Flat level

  • Bathroom

    2.44 x 1.98 ft Flat level

    3 Pc Bath

  • Laundry

    1.68 x 1.6 ft Flat level

Thinking of Selling?

Find Out Your Home’s Value in Today’s Market!

No Email or Signup is required to view your home estimate.

estimate your home value

Contact Manoj Kukreja

Sales Representative,
Century 21 People’s Choice Realty Inc.,
Brokerage
(647) 576 - 2100

Manoj profile avatar

Estimated price

Date
Price
Change
2026-07-16
$750,220
1.15%

Inventory Graph

10 9 8 7 6 5 4 3 2 1 0 7 Months of inventory SELLER'S Market BALANCED Market BUYER'S Market

Mortgage Calculator

This data is for informational purposes only.

Mortgage Payment per month

Principal Amount

Interest

Total Payable

Amortization

Amortization

Closing Cost Calculator

This data is for informational purposes only.

Closing Cost Total for this property

Total Cash flow for purchasing this property

Down Payment(%)*
Additional information

Provincial Land Transfer Tax

Ontario Land Transfer Tax Rebate

Toronto Land Transfer Tax

Toronto Land Transfer Tax Rebate

PST on CMHC Insurance Premium

Lawyer Fees

$2,825

Government Registration Fee's

$164

Title Insurance

Closing Cost Total

Total Cash flow for purchasing this property

Provincial Land Transfer Tax

Ontario Land Transfer Tax Rebate

Toronto Land Transfer Tax

Toronto Land Transfer Tax Rebate

PST on CMHC Insurance Premium

Lawyer Fees

$2,825

Government Registarion Fee's

$164

Title Insurance

Down Payment(%)*

* A down payment of less than 20% is permitted only for first-time home buyers purchasing their principal residence. The minimum down payment required is 5% for the portion of the purchase price up to $500,000, and 10% for the portion between $500,000 and $1,500,000. For properties priced over $1,500,000, a minimum down payment of 20% is required.

Thinking of Selling?

Find Out Your Home’s Value in Today’s Market!

No Email or Signup is required to view your home estimate.

estimate your home value

Contact Manoj Kukreja

Sales Representative, Century 21 People’s Choice Realty Inc., Brokerage
(647) 576 - 2100

Manoj profile avatar

Recent Sold Listings in Brant, Burlington

Popular Cities